Concrete block walls in Oceanside CA - a wall that stands straight and stays sound
Leaning, cracked or just a slope you need held back? We build block walls with the footing, steel and drainage done right.
- Licensed and insured.
- Free in-person estimates.
- We respond within 1 business day.
What goes into a block wall or fence, from footing to cap?
A concrete block wall is built from concrete masonry units, usually set in mortar with steel and grout in the hollow cores, and in Oceanside we build them two ways, as a fence for privacy or as a retaining wall that holds back a slope. Either way, the job comes with digging and pouring a footing, and on a retaining wall it also means planning where the water goes.
Most people who call us have a slope that keeps slumping, an old wall that's started to lean, or a bid for a new wall they couldn't make sense of. The price mostly moves with how long and tall the wall is and whether it holds back soil. The schedule turns on whether the wall needs a city permit, which depends on its height and what sits above it, so I sort that out with you early. My written estimate gives you the scope, what we'll do and why, so you know what you're paying for before you decide.
How do you know it's time to build or rebuild a block wall?
A wall leaning outward
If the top of an old wall sits farther out than the bottom, the soil behind it is winning, usually because the footing is too small or the cores carry too little steel. A lean doesn't straighten itself, and the longer it goes, the more of the wall has to come down.
Wet soil or stains at the base
Damp ground, a white crust or water seeping along the bottom of a retaining wall means water is collecting behind it with nowhere to go. That trapped water adds weight against the wall every rainy season, so it's worth a look before the wall starts to move.
Cracks running up a fence
Thin cracks running up a block fence, often at fairly even spacing, are usually the block shrinking as it dried, and most are cosmetic. A crack that keeps widening or has one side stepped out from the other is a different story, so check it again after the next rain.
Work that often goes with a block wall
Foundation block wall installation
If the block wall will carry part of a house, a garage or an addition, it's a foundation wall, and that calls for its own design and footing.
Outdoor kitchen masonry
Planning a grill island or bar beside your new wall? Building them at the same time lets us match the block, cap and stucco finish.
How we build concrete block walls
I start by asking what the wall has to do, because a fence that only stands up to wind and a retaining wall holding back a slope are built differently from the ground up. On a retaining wall, the footing keeps the wall from tipping over or sliding, and the steel in the block cores holds against the soil. Picture someone leaning back against a heavy load. The footing is their feet and the steel is their spine, and that's why I walk you through both in the estimate. Then our crew digs and pours the footing, lays the block with steel set in the cores, grouts the cores where the plan calls for it, builds in the drainage and caps the top. We only put soil back against a new retaining wall once the masonry has gained enough strength or the wall is braced. On a block fence, we place the steel and joints that keep shrinkage cracks small.
Some block walls are really part of something bigger. If the wall will hold up part of a house or an addition, that's foundation block wall installation, and if you want a grill counter or bar built off your new wall, we handle the outdoor kitchen masonry too.
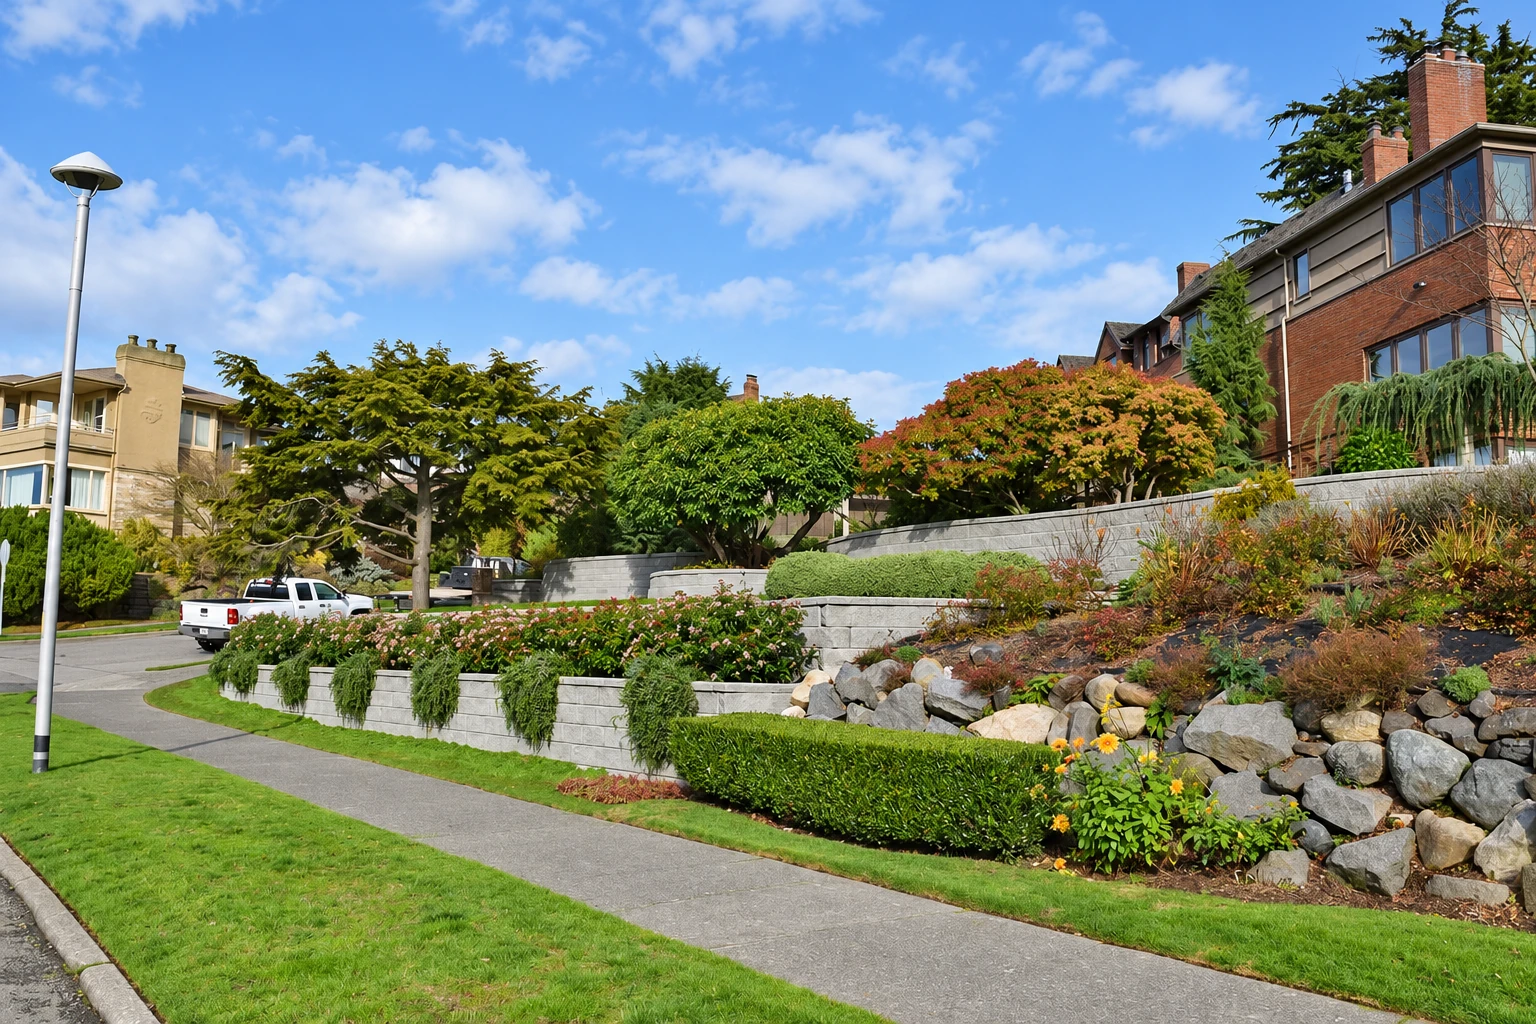
Block retaining wall
This suits a yard with a slope you want held back or leveled out for a patio or lawn. It takes the biggest footing, the most steel and planned drainage, so it's the bigger job of the two.
Block fence or privacy wall
This suits property lines and privacy where the ground is close to level on both sides. You can leave the block plain, pick a split-face block with a stone look, or have it stuccoed to match the house.
Get a written plan for your block wall
Send the form and we'll reply within one business day to set up a free on-site estimate, with no obligation. Rather talk it through first? Call (760) 385-7783.
Call (760) 385-7783Why Oceanside homeowners call Brickline Oceanside Concrete and Masonry for block walls
I write every estimate myself
I come out to look at your wall or slope and write the estimate myself, and I check our masons' work as the wall goes up. The person who explained the footing to you is the one making sure it gets built that way.
Licensed and insured for this work
We're licensed and insured. A block wall is heavy, permanent work on your property, so it's fair to ask anyone bidding it to show you both before they start.
Five years of explaining first
We've been in business since 2021, based in Oceanside and working across San Diego and Orange counties, and we're known for explaining a wall before anyone decides. Plenty of people call with another bid they couldn't follow, and I'll go through it with you plainly, even if the answer is that your wall can wait.
On a block wall, the footing and steel you won't see once it's finished matter most, so make sure any plan you sign spells them out. When you're ready, request your estimate or call (760) 385-7783.
What happens after you call about a block wall?
Call or send us photos
Call (760) 385-7783 or send photos of the wall or slope through the form, and we'll set up a time for me to come out. It helps to know the rough length and height and whether the wall holds back soil.
Walk the site with me
I look at the site with you, explain what I see and point out the footing, steel and drainage your wall will need. You get a written estimate with the scope, what we'll do and why, so you can compare it line by line.
Permit first, then the build
Once you say go, we take care of any city permit the job needs and meet the inspector on site, and if it's unclear whether one's needed, we look into it with you before anything starts. Then our masons build the wall, and I check the work as it goes.
We walk the finished wall
When the wall's done, I walk it with you and show you what to keep an eye on, like the drains staying clear and any crack that starts to widen. That way you know your own wall and can spot trouble early.
Common questions
How much does a concrete block wall cost in Oceanside?
A block retaining wall costs more than a block fence of the same length, because it needs a bigger footing, more steel in the cores and drainage behind it. Beyond that, the height, the finish on the face, getting equipment into your yard, tearing out an old wall and any permit all move the number. I put each of those in the written estimate so you can see where the money goes.
Do I need a permit for a block wall in Oceanside?
Not always. The city's Building Division lists retaining walls no taller than 4 feet, measured from the bottom of the footing, and fences no taller than 6 feet as exempt, but the retaining-wall exemption doesn't apply when the wall holds up extra weight above it, like a driveway or a sloped yard. An exempt fence still has to meet the city's zoning rules on height and location, and staff won't confirm an exemption verbally because Engineering, Fire, Planning and Water may have their own permit issues, so check the current rule with the Building Division before you build.
Does a block wall near the beach in Oceanside need a coastal permit?
It can, if your property sits in the coastal zone, because state coastal rules generally don't let development there begin until a coastal development permit is issued, and development is defined broadly. The city posts a coastal permit and appeal jurisdiction map that shows where those rules reach, so check your address on it before the schedule gets set.
Who is allowed to build a block wall in California?
A licensed masonry contractor can, since the state contractor license board lists building masonry walls and fences, load-bearing or not, under its C-29 Masonry classification. A landscaping contractor can build a perimeter wall only when it's part of a total landscaping project, and the state says a wall built just for its looks needs either a landscaping or a C-29 Masonry contractor.
How do I keep water from building up behind a block retaining wall?
Give the water a way out from the start, such as drains through the face of the wall, because water collecting behind a retaining wall pushes on it. Where heavy, prolonged rain is expected, general masonry practice adds a continuous drain along the back. Drainage is far easier to plan before the wall goes up than to add later, so ask any builder where the water goes.
What causes cracks in a concrete block fence?
Most fine cracks come from the block shrinking as it dries. Masonry industry guidance controls that with horizontal steel plus control joints, the planned breaks that let a wall shrink without cracking at random, placed by local practice. With enough horizontal steel the joints may not be needed, so ask a builder which approach they plan to use.
Plan your block wall before you dig
Have the wall's length, height, what it needs to do and your property address ready when you call (760) 385-7783 or fill out the form, so our first conversation can get straight to your wall.