Foundation block wall installation in Oceanside CA - a wall that stands on firm ground
Planning an addition or a new home? We set foundation block walls on firm footings and plan how they'll stay dry before the first course.
- Licensed and insured.
- Free in-person estimates.
- We respond within 1 business day.
What goes into a new foundation block wall, from footing to backfill?
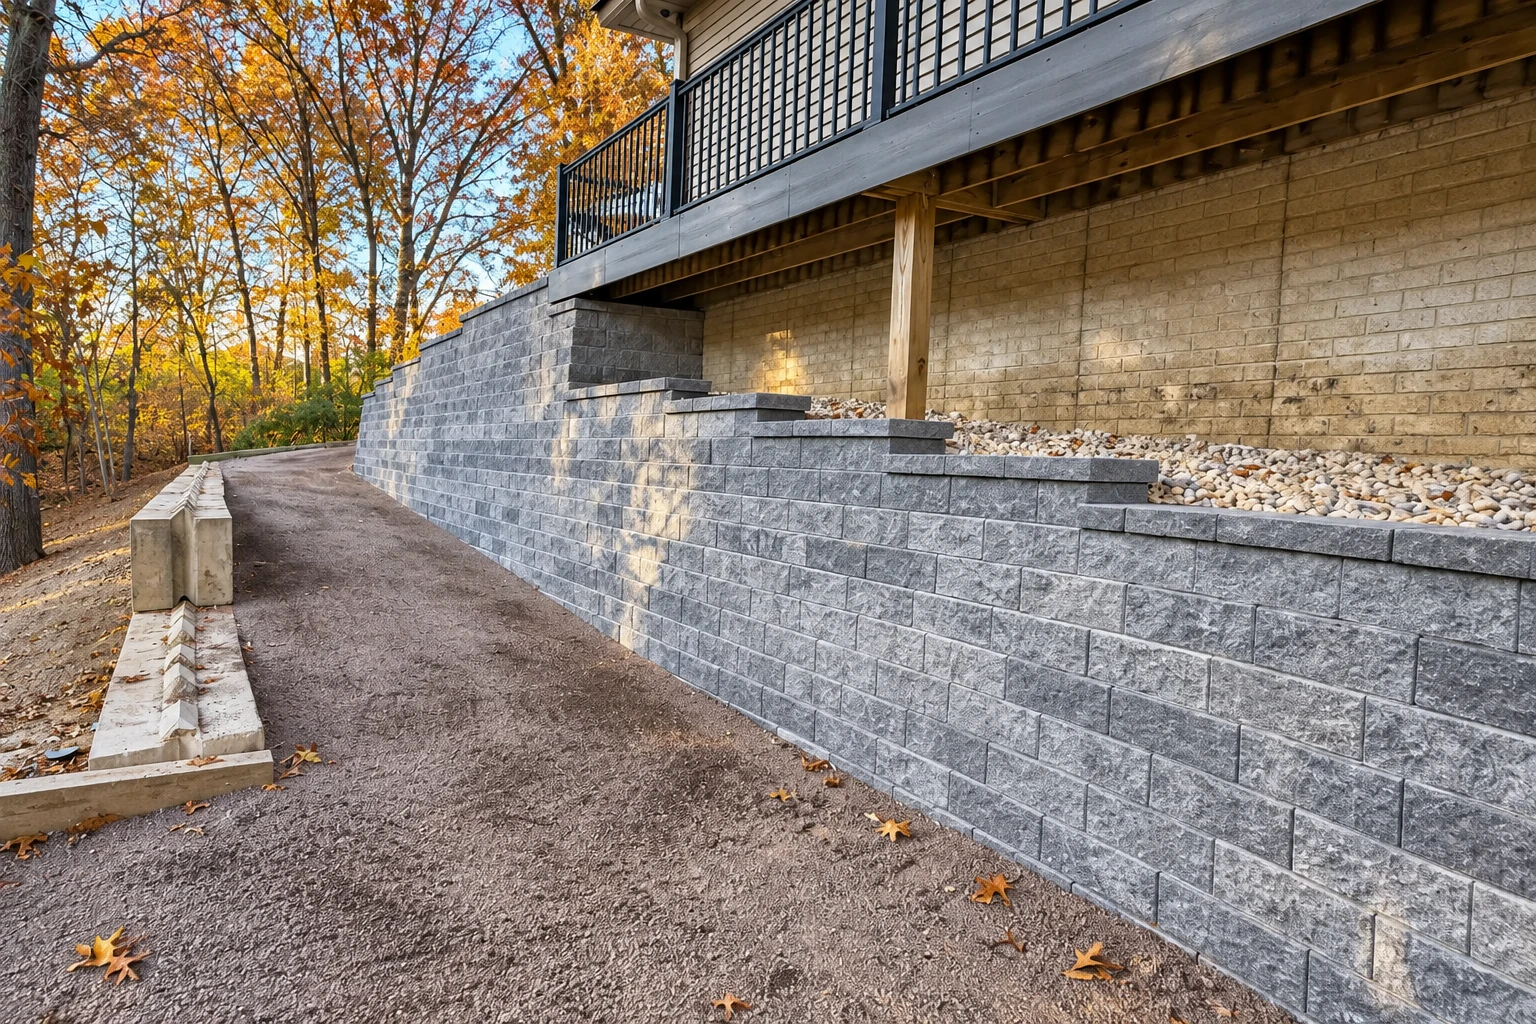
Foundation block wall installation in Oceanside means building the concrete block walls a house or addition stands on. That can be a full basement wall, a crawlspace wall or a stem wall, the short wall that lifts the floor off the ground. Steel bars run up through the block and grout fills around them, so block and steel carry the load together. The job usually comes with the footing, the water protection and the backfill, which is the soil pushed back against the wall.
Most people who call us about this are adding rooms or building new, and they want to know what they're paying for before anyone digs a trench. The price moves with the wall's length and height, how much soft ground has to come out under the footing, how much of the wall gets grouted and how it's kept dry. The schedule turns on the city's plan review and on when the floor framing goes on, because we don't push soil against the wall before then. If the job needs a city permit, we take care of the application, and the written estimate lays out what we'll do and why.
When does a project call for a foundation block wall?
New rooms on your plans
Your drawings show block under an addition, a crawlspace or a new house, or your designer has asked who's building the foundation. The masonry usually sets the pace for everything above it, so a late start holds up the framer and every trade after.
Ground that stays wet
You see puddles that sit for days where the new walls will go, or soil that stays dark and sticky long after rain. That usually means water drains slowly there, and if you find out after the wall is buried, it has to be dug back out to protect it.
A bid you can't follow
You have a price, but it doesn't say what the footing sits on, how much of the wall gets grout or what goes on the outside of it. That usually means those choices haven't been made yet, and signing anyway means you learn what you bought once the wall is underground.
Work that often follows a foundation
Outdoor kitchen masonry
If a new patio is part of the plan, a masonry grill island or counter can be laid out now so footings and drainage work with the house.
Walkway construction
A new door or addition usually needs a path to it, and setting that walkway's grade with the foundation helps steer rain away from the wall.
How we build a foundation block wall
We start by digging for the footing, the concrete base the wall sits on, down to undisturbed native soil, which is ground nobody has dug up or filled in. Building guidance says weak or soft soil should come out and be replaced with compacted soil, gravel or concrete, and some of that you only see once the trench is open, so I'll tell you what it means for the job when we find it. Before the wall goes up, we talk through how it'll be kept dry. Then our masons lay the block with steel bars in the cores and fill them with grout, a fluid concrete that locks block and steel together. We keep the dirt off the new wall until it's braced or the first floor is framed, because soil pushed against a wall that isn't held at the top can crack it or even make it fail.
The foundation is usually the first masonry on a lot, not the last. Once the house is framed, the same yard often needs walkway construction from the drive to the new entry, or outdoor kitchen masonry on the patio, and planning those now means the grades around your new wall get set once.
Partially grouted wall
Grout goes only in the cores that hold steel, which suits walls where the plans space the vertical bars farther apart. It uses less grout, and the cores that matter for strength still get filled.
Solidly grouted wall
Every core gets filled, and when the vertical steel sits close together, filling them all can be faster and cost less than picking out cores one by one. We'll tell you which one your plans point to and why.
Get a written scope for your foundation block wall
We respond within 1 business day to set up a free in-person estimate, and it's obligation-free. Rather talk it through first? Call (760) 385-7783.
Call (760) 385-7783Why Oceanside homeowners call Brickline Oceanside Concrete and Masonry for foundation walls
The owner writes your estimate
I come out myself to look at the lot and write the estimate, and our masons do the work while I check it as it goes. So the person answering your questions is the one who stood on your ground.
Licensed and insured for permitted work
We're licensed and insured. That matters on a foundation because the city issues building permits only to California licensed contractors of the right classification, or to owner-builders who own the property.
Explaining bids since 2021
I started this business in Oceanside in 2021, after moving from writing up masonry bids into the field to learn the trade beside experienced masons. That's why we walk you through the footing, the grout and the water protection, so you know what you're paying for.
Satisfaction guaranteed on every job. If you have plans, a soils report or a bid you'd like a second look at, contact us and we'll set up a time to walk the lot.
What happens after you call about a foundation wall in Oceanside?
Call or send us photos
Call or send photos of the lot, plus any plans or bid you already have, and we'll set up a time to come out. We're based in Oceanside and work across many cities in San Diego and Orange counties, so if yours isn't on our list, just ask.
Walk the lot with me
I look at the ground and the plans with you and explain what I see, including anything that could change the price, like soft soil where the footing goes. You get a written estimate with what we'll do and why, so you can hold it up against any other bid line by line.
Get the plans through review
Once you say go, we take care of the permit, and for a new house the city's plan check wants soils reports and structural calculations with the plans, as they apply. Its target for a first review is 21 calendar days for a new home and 14 for an addition, and those dates can slip when a lot of plans are in.
Build, inspect and walk it
Our masons build the wall while I check it as it goes, and the work moves through the city's inspections as each stage is ready. When it's done, I walk the finished job with you.
Common questions
How much does a foundation block wall cost per square foot?
Installing a concrete block wall usually costs about $16 to $19 per square foot across the US, and that's the going rate for block walls in general, not our price. On a foundation wall, how much soil has to be replaced under the footing, how the wall is grouted and how it's protected from water all move the number. The written estimate shows where yours lands.
Do I need a permit to build a foundation wall in Oceanside?
Very likely, since the City of Oceanside issues building permits and says most construction work requires one. If you're not sure about your job, we'll look into it with you before anything starts.
What is the best way to protect a block foundation wall from water?
Waterproof it where water pressure can build against the wall, and dampproof it where it can't, which a masonry trade group says is what building codes typically require. A high water table or backfill that drains poorly, such as heavy clay, can create that pressure. Dampproofing should go over parging, a thin coat of mortar, while spray-applied waterproofing and some membranes can go right on the block, and sheet membranes or panels depend less on careful prep than coatings and many stay intact better if the wall moves.
Can I be my own contractor for a foundation wall in Oceanside?
Yes, if you own the property, and on a home you need to have owned it for the last 12 months to act as your own general contractor. You'd then carry the permit yourself, and if you'd rather hand that off, we take care of the application as your contractor.
Who has to be at the city inspection for a new foundation in Oceanside?
The city requires the building owner, the licensed contractor, or an employee of either to be there for every inspection. On our jobs, I meet the inspector on site, so you don't need to take time off unless you want to watch.
How do I tell if a foundation block wall bid is complete?
A complete bid says what the footing sits on, how much of the wall gets grouted, how the wall is kept dry and when the soil goes back against it. Those four choices drive most of the price and how the wall holds up, so a bid that skips them is hard to compare. If yours leaves them out, I'm glad to go through it with you.
Talk through your foundation wall before digging
Call (760) 385-7783 or use the form with your property address, the wall's length and height, and any plans or soils report you have, so the first visit covers the whole job.